

BEDS5
BATHS4 full 2 partial
SQUARE FEET4,345
MLS#1003881
STATUSActive
PROPERTY TYPEResidential - Single Family
SCHOOLWesthampton Beach
Property Description
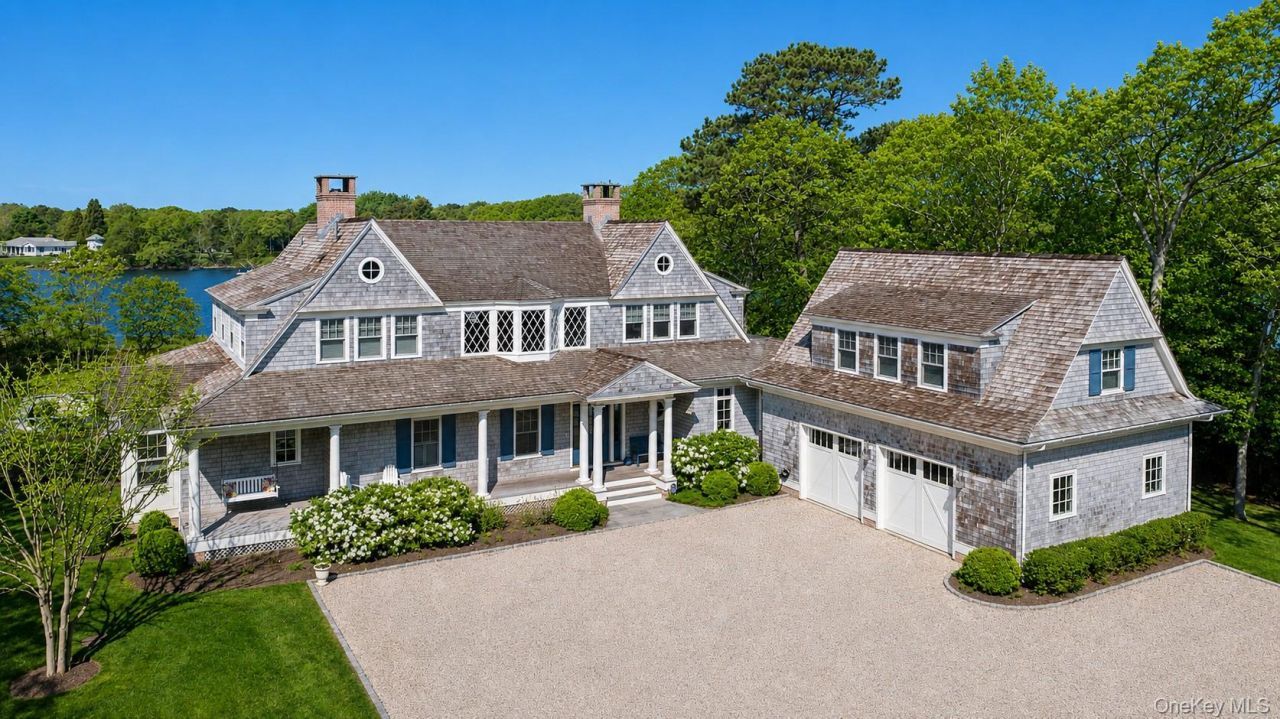
Positioned along one of Quogue's most tranquil waterfront settings, 43 Old Main Road presents a rare opportunity to own an exceptional Hamptons retreat. Thoughtfully designed by Austin Patterson Disston Architects to maximize picturesque water views and seamless indoor-outdoor living, this sophisticated residence blends timeless coastal elegance with modern comfort across a beautifully curated layout. The first floor welcomes you with warm pine flooring, a gracious foyer, powder room, coat closet, and functional mudroom hallway. Designed for both effortless entertaining and everyday living, the chef's kitchen serves as the centerpiece of the home, appointed with marble countertops, a large center island with white oak accents, walk-in pantry, wainscoted ceilings, Thermador range and ovens, dishwasher, and water filtration system. The kitchen flows seamlessly into the dining area and spacious living room with a gas fireplace, creating inviting spaces for gathering year-round. Privately situated on the main level, the primary suite offers a peaceful escape with tranquil water views and a beautifully finished en-suite bath. A spacious laundry room with sink, full cabana bath with direct access to the pool area, and attached two-car garage complete the home's thoughtfully designed infrastructure. Upstairs, pine flooring continues throughout a well-appointed second level featuring two guest bedrooms with a shared hall bath, an additional guest suite with private en-suite bath, and another charming guest bedroom accompanied by a nearby half bath. Above the garage, a substantial unfinished bonus room offers endless potential for additional living space, a media room, gym, or extra bedroom. A spacious secondary den and living area with built-in desk, barn doors, and a mahogany balcony overlooking the water provides the perfect retreat for relaxation or entertaining, complemented by an additional powder room. Outside, the property transforms into a private waterfront oasis surrounded by lush mature landscaping. Designed for resort-style living, the grounds feature a bluestone patio, covered porch, gunite saltwater pool with new heater and hot tub, private dock, and ample room for tennis. Offering a rare combination of privacy, luxury, and timeless waterfront living, 43 Old Main Road stands among Quogue's most exceptional waterfront offerings. some photos have been digitally enhanced
Property Features
Property Type: Residential - Single Family
Cooling: Central Air
Fireplaces: 1
Garage: 2
Heating: Natural Gas
Home Style: Traditional
Lot Size: 1.88 Acres
Taxes: $14,569
Year Built: 2016
Amenities
First Floor Bedroom
First Floor Full Bath
Built-in Features
Feature Descriptions
Appliances: Dryer, Freezer, Gas Cooktop, Gas Oven, Gas Range, Microwave, Oven, Range, Refrigerator, Stainless Steel Appliance(s)
Attic: Partial
Building Area Total: 4345
Days on Site: 48
Exterior: Shingle Siding
Fireplace Y/N: Yes
GarageY/N: Yes
Number Of Kitchens: 1
On Market Date: 2026-05-27
Parcel Number: 0902-003-00-01-00-017-001
Parking Features: Garage
Pool Features: In Ground, Salt Water
Property Attached Y/N: 1
Rental Term: Monthly
Rooms Total: 16
Sewer: Cesspool
Special View Info: Water
Swimming Pool: Yes
Utilities: Cable Connected, Electricity Connected, Phone Connected, Water Connected
Water: Public
Waterfront Features: Bayfront
Local Schools
High School: Westhampton Beach Senior High Sch
Middle School: Westhampton Middle School
Elementary School: Westhampton Beach Elem School
School District: Westhampton Beach
Estimate Your Payment
Estimated Payment
$ 52,022.09 per month $48,037.17 Principal & Interest $1,214.08 Property Tax $2,770.83 Homeowner's InsuranceChange Payment Information
Listed By / Shown By
Listing By
Agency Name: Douglas Elliman Real Estate
Agency Contact: 631-288-6244

Shown By
Agent Name: George Gabriel
Agent Phone: Cell: (631) 889-3396
Agency Title: Coldwell Banker American Homes


Member Participants (and their affiliated licensees, if applicable) shall indicate on their websites that IDX information is provided exclusively for consumers’ personal non-commercial use, that it may not be used for any purpose other than to identify prospective properties consumers may be interested in purchasing, that the data is deemed reliable but is not guaranteed by MLS GRID, and that the use of the MLS GRID Data may be subject to an end user license agreement prescribed by the Member Participant’s applicable MLS if any and as amended from time to time. MLS GRID may, at its discretion, require use of other disclaimers as necessary to protect Member Participant, and/or their MLS from liability.
Based on information submitted to the MLS GRID. All data is obtained from various sources and may not have been verified by broker or MLS GRID. Supplied Open House Information is subject to change without notice. All information should be independently reviewed and verified for accuracy. Properties may or may not be listed by the office/agent presenting the information.
Privacy Policy / DMCA Notice / ADA Accessibility


This site is hosted, designed and copyright
© 1994 - 2026 by
Delta Media Group, Inc. -- Patent Pending --
43 Old Main Road | MLS# 1003881
This single family home located at 43 Old Main Road, Quogue, NY 11959 is currently listed for sale with an asking price of $9,500,000. This property was built in 2016 and has 5 bedrooms and 4 full and 2 partial baths with 4345 sq. ft. Old Main Road is located within the Westhampton Beach school district. Search Quogue real estate on ggabriel.cbamhomes.com today.